

BEDS4
BATHS2 full 1 partial
SQUARE FEET1,632
MLS#MDBA2217360
STATUSACTIVE
PROPERTY TYPEResidential - Single Family
SUBDIVISIONWESTGATE
SCHOOLBALTIMORE CITY PUBLIC SCHOOLS
Property Description
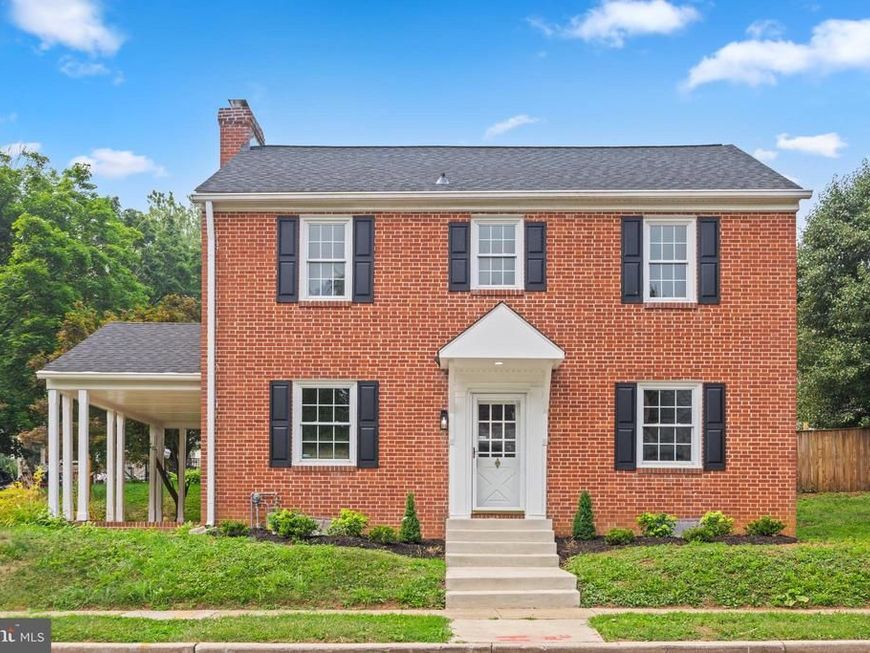
Beautifully renovated brick Colonial where virtually everything has been updated with quality craftsmanship and proper permits. This move-in ready home offers 4 bedrooms, 2.5 baths, and a total of 2,400+ square feet of finished living space on a quiet corner lot with off-street parking and a one-car garage. The extensive renovation includes all-new electrical and plumbing systems, a new HVAC system and condenser, new roof and downspouts, new windows, refinished hardwood floors, recessed lighting, fresh paint throughout, and completely renovated kitchen and bathrooms. The stunning kitchen features a large quartz island, perfect for everyday living and entertaining. Additional improvements include added crown molding, a dedicated laundry room, re-pointed windows, and a re-pointed chimney with new flashing. The finished lower level adds exceptional flexibility and includes a beautifully updated bonus room with an attached full bath. While not technically a legal bedroom, it offers an ideal space for guests, an in-law suite, home office, gym, or private retreat. The home shows exceptionally well. Conveniently located just minutes from Catonsville and approximately 20 minutes from Columbia, this is a rare opportunity to own a thoughtfully renovated home where the major updates have already been completed.
Upcoming Open Houses
Open House Saturday July 25th, 10:00am - 12:00pm
Open House Sunday July 26th, 1:00pm - 3:00pm
Property Features
Property Type: Residential - Single Family
Basement: Connecting Stairway, Fully Finished, Improved, Space For Rooms, Daylight, Partial, Sump Pump
Basement: Yes
Cooling: Central A/C
Fireplaces: 1
Fuel Type: Natural Gas
Heating: Radiator, Central
Home Style: Colonial
Lot Size: 0.10 Acres
Roof Type: Architectural Shingle
Stories: 2.0
Taxes: $5,312
Year Built: 1952
Feature Descriptions
Additional Structures: Above Grade, Below Grade
Appliances: Built-In Microwave, Built-In Range, Dishwasher, Oven - Single, Refrigerator, Stainless Steel Appliances, Washer, Water Heater
Exterior: Brick
Fireplace: Brick, Wood, Mantel(s)
Flooring: Hardwood
Interior: Floor Plan - Traditional, Kitchen - Eat-In, Kitchen - Island, Kitchen - Gourmet, Recessed Lighting, Upgraded Countertops, Wood Floors
Lot: Corner
Lot Dimensions: 0.10 Acre(S)
Municipality: Baltimore City
Parking Notes: 1 Total Parking Spaces
Rooms: Living Room, Dining Room, Primary Bedroom, Bedroom 2,Bedroom 3,Bedroom 4,Kitchen, Family Room, Foyer, Laundry, Bathroom 1,Bathroom 3,Half Bath
Sewer: Public Sewer
SQFT Above Finished: 1632
SQFT Total Finished: 1632
Structure Type: Detached
Total Garage/Parking Spaces: 1
Utilities: Natural Gas Available
Water: Public
Room Sizes
Kitchen: 12 x 12 Level - Main
Living Room: 14 x 22 Level - Main
Half Bath: 6 x 3 Level - Main
Primary Bedroom: 22 x 12 Level - Upper 1
Bedroom 2: 12 x 11 Level - Upper 1
Bedroom 3: 12 x 9 Level - Upper 1
Family Room: 22 x 18 Level - Lower 1
Bathroom 1: 6 x 7 Level - Upper 1
Foyer: 19 x 6 Level - Main
Laundry: 9 x 9 Level - Lower 1
Dining Room: 12 x 11 Level - Main
Bedroom 4: 13 x 12 Level - Lower 1
Bathroom 3: 10 x 10 Level - Lower 1
Local Schools
School District: BALTIMORE CITY PUBLIC SCHOOLS
Listed By / Shown By
Listed By
Agency Name: Next Step Realty
Agency Phone: 4439012200
Shown By
Agent Name: Barb Stinson
Agent Phone: (610) 468-9832
Agency Title: Berkshire Hathaway HomeServices Homesale Realty

 First American
Estimate Your Payment
Estimated Payment
$ 1,449.31 per month $890.00 Principal & Interest $442.67 Property Tax $116.64 Homeowner's Insurance



 Corporate Office - 215 S Centerville Rd. Lancaster, PA 17603
5306 Brabant Road | MLS# MDBA2217360
This single family home located at 5306 Brabant Road, Baltimore, MD 21229 is currently listed for sale with an asking price of $399,900. This property was built in 1952 and has 4 bedrooms and 2 full and 1 partial baths with 1632 sq. ft. Brabant Road is located in the WESTGATE subdivision within the BALTIMORE CITY PUBLIC SCHOOLS school district. Search WESTGATE real estate on www.barbstinson.com today.